
STEP 1
Upload your plans
PDF, up to 2 GB
Architectural plans, construction blueprints, engineering drawings — printed accurately on the right stock, and ready in 24–48 hours.
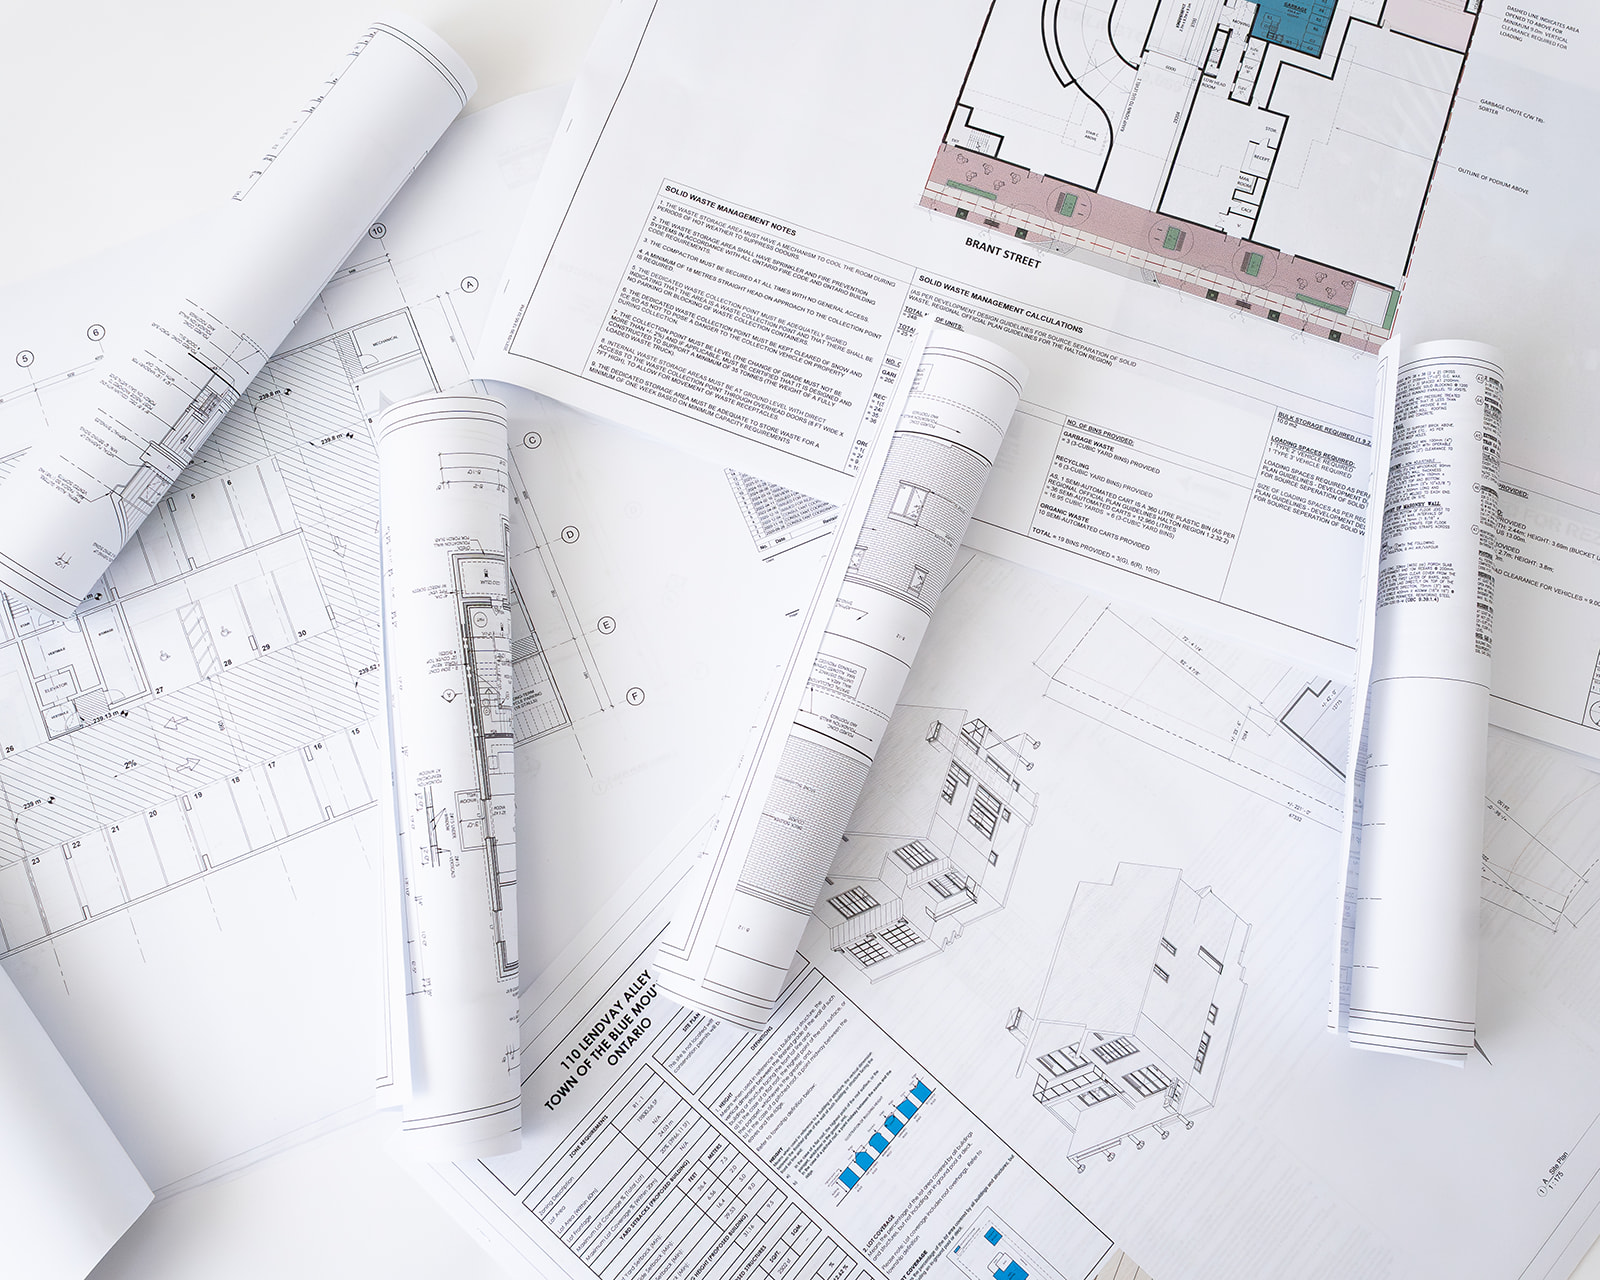
Permit sets and full working sets for design firms.
Working drawings, multi-trade copies, and weather-ready site sets.
Structural, civil, and MEP sets — line-weights and seals preserved.
Topographic, cadastral, and civil site plans — including oversize.
City-spec'd packages, printed to the right paper and ready to submit.
One upload, one configurator. Whatever you're printing, drop the file and choose paper, colour, copies and stapling — the price updates live before you pay.
Start your order →Built for time-pressured professionals who'd rather not wait on a quote.
PDF — up to 2 GB. We read page count and sheet size automatically.
Choose paper, colour, copies and stapling — your total with HST updates live.
Pay securely by card. You'll get a receipt and itemized invoice by email.
Collect at Keele St (York) or have it delivered. Track it with a link — no login.
Rates are per square foot. Your exact total — including HST and shipping — is shown live in the configurator.
1–2 day turnaround in Ontario.
Price per sq ft drops automatically at 10, 25 and 50+ sheets.
Pay securely by card up front — clear receipts and itemized invoices for your records.
No account required. HST and shipping included in your quote, before you pay.